BEDS3
BATHS2 full 1 partial
MLS#10221089
STATUSActive
PROPERTY TYPEResidential - Townhouse
SUBDIVISIONTHE TOWNE AT BYHALIA COMMONS
NEIGHBORHOODCollierville - Southwest
Property Description
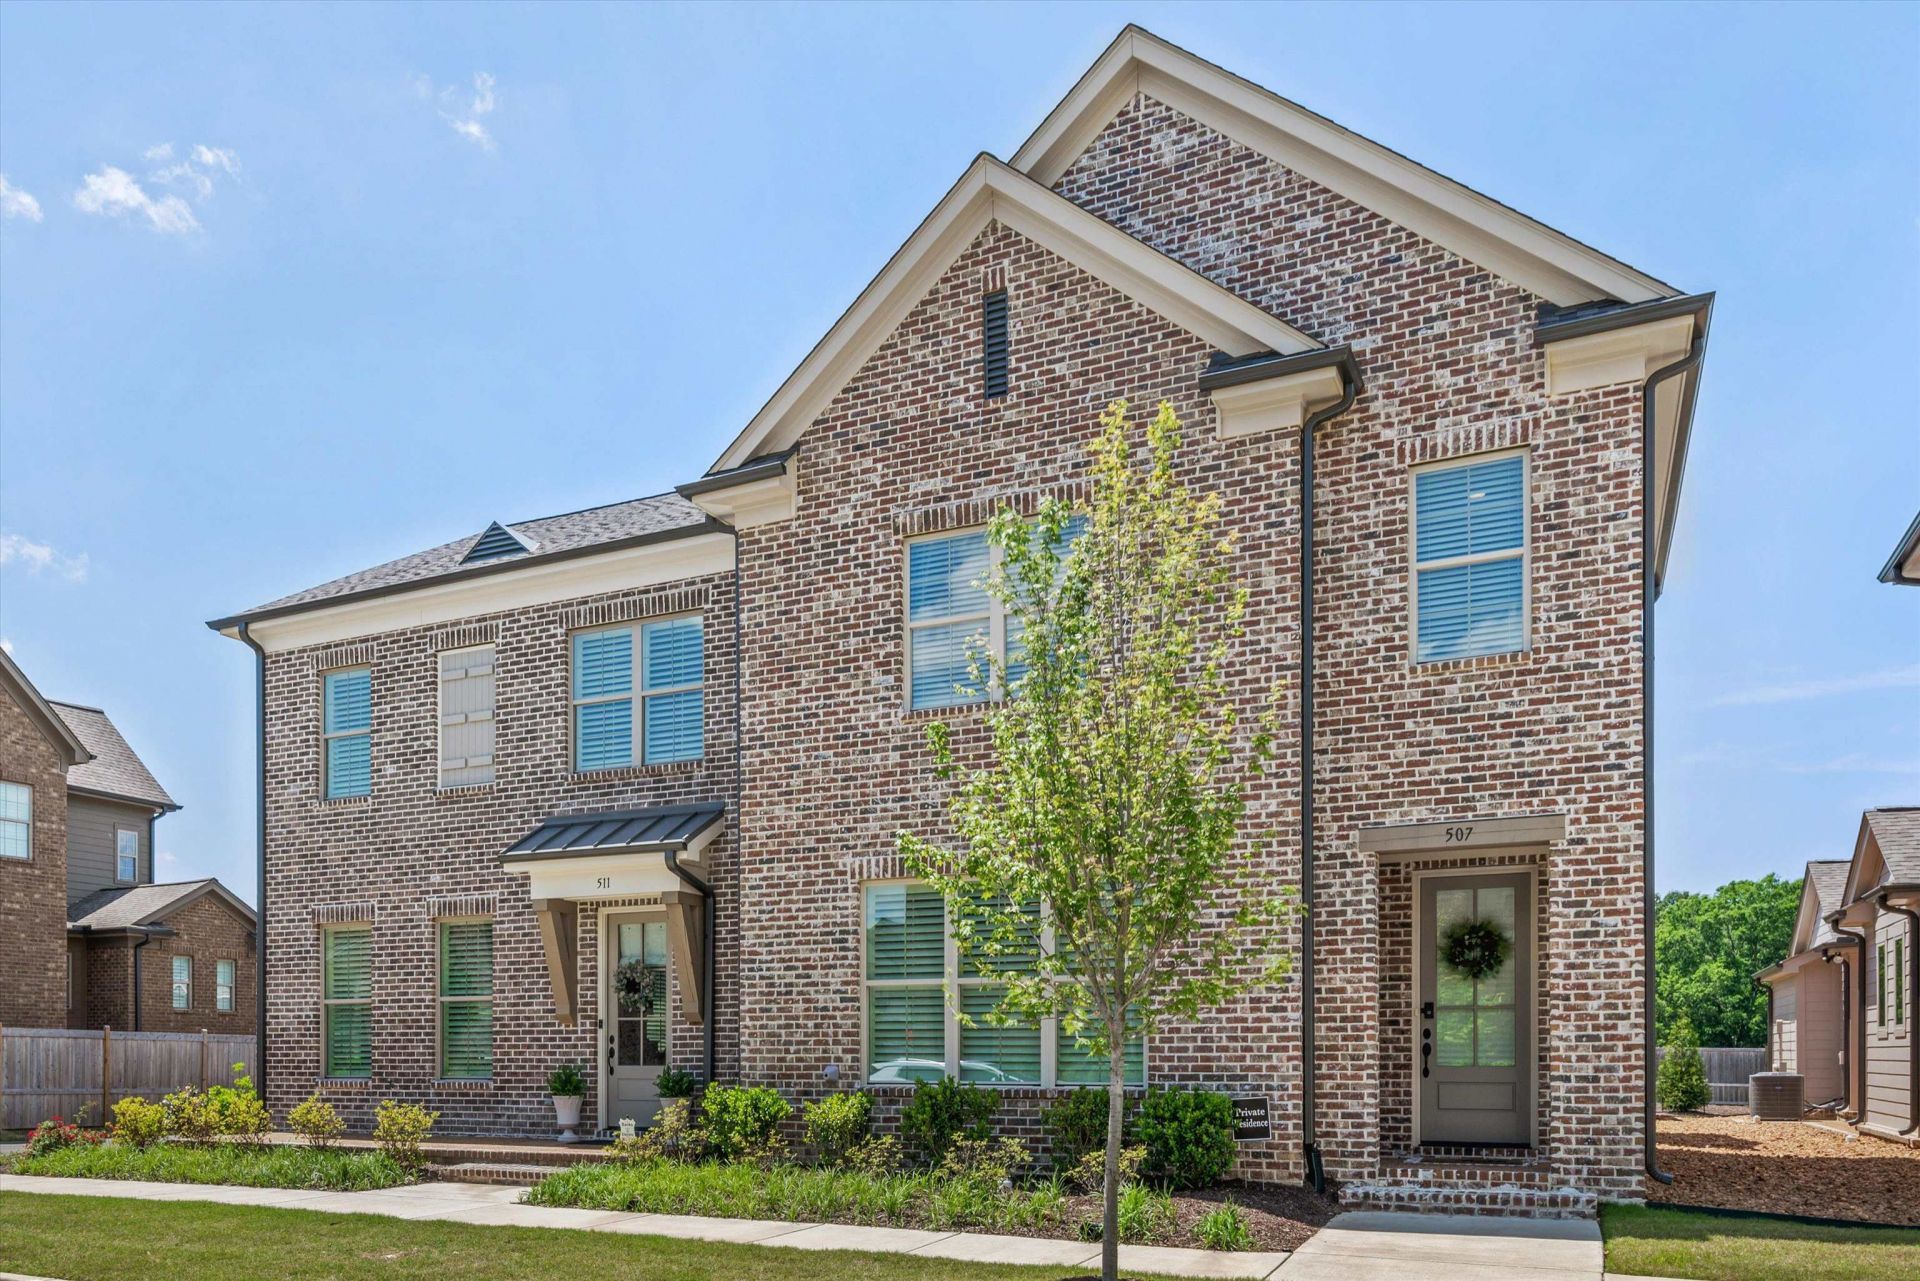
PRICE JUST REDUCED-INCREDIBLE OPPORTUNITY! LOCATION!LOCATION! This stunning, low-maintenance, move-in-ready luxury townhome is a true gem! This bright, modern open-concept design delivers that coveted model-home feel! Gorgeous kitchen with upgraded cabinetry and a dedicated coffee bar! This spacious 3 bedroom, 2.5 bath home offers the primary suite on the first floor. Designer fans, plantation shutters, wood blinds, 9' ceilings , 2 car attached garage w/DEAS PAR floors, covered patio, full security system. Quiet location with a private alley~the ultimate retreat! Enjoy carefree living with the HOA-maintained lawn care and exterior keep, access to resort style pool and pool house. Affordable lifestyle just MINUTES from Collierville's premier schools, shopping, dining, and convenient access to HWY 385! A MUST SEE!
Property Features
Property Type: Residential - Townhouse
Cooling: 220 Wiring, Ceiling Fan(s), Central
Garage: 2 car attached
Heating: Electric Heat Pump
Home Style: Traditional
Lot Size: 0.09 Acres
Roof Type: Composition Shingles
Year Built: 2024
Feature Descriptions
Additional Rooms: Attic, Entry Hall, Laundry Room, Loft/Balcony
Bed and Bath: Double Vanity Bath, Full Bath Down, Half Bath Down, Luxury Primary Bath, Primary Down
Days on Site: 65
Exterior: Auto Lawn Sprinkler, Patio, Covered Patio, Pool House, Nbrhd Recreation Facility, Well Landscaped Grounds, Sidewalks
Exterior/ Windows: Brick Veneer, Double Pane Window(s), Wood/Composition
Flood Insurance Required: No
Floors/ Ceilings: 9 or more Ft. Ceiling, Part Carpet, Part Hardwood, Smooth Ceiling, Tile
Interior: All Window Treatments, Cat/Dog Free House, Fire Sprinklers, Monitored Alarm, Pull Down Attic Stairs, Security System, Smoke Detector(s), Walk-In Closet(s)
Interior Equipment: Dishwasher, Microwave, Range/Oven, Refrigerator, Self Cleaning Oven
Living/ Dining Room: Breakfast Bar, Great Room, Island In Kitchen, Pantry
Lot: Level, Professionally Landscaped
Master Bath: Double Sinks, Separate Shower, Smooth Ceiling
Neighborhood Amenities: Pool
Parking/ Storage: Back-Load Garage, Garage Door Opener(s)
Pool: Neighborhood
Security: yes
Total Rooms: 6
Water/ Sewer: Public Sewer, Public Water
Room Sizes
Primary Bedroom: 14x14
Bedroom 2: 14x12
Bedroom 3: 12x3
Dining Area: 16x9
Den/ Great Room: 16x16
Listed By / Shown By
Listed By
Agency Name: Crye-Leike, Inc., REALTORS

Shown By
Agent Name: The Chasteen Team
Agent Phone:
Source: MAAR MLS
Estimate Your Payment
Estimated Payment
$ 1,069.82 per month $945.87 Principal & Interest $0.00 Property Tax (data not provided by mls) $123.96 Homeowner's InsuranceChange Payment Information
Privacy Policy / DMCA Notice / ADA Accessibility


This site is hosted, designed and copyright
© 1994 - 2026 by
Delta Media Group, Inc. -- Patent Pending --
507 Armel Dr | MLS# 10221089
This townhouse located at 507 Armel Dr, Collierville, TN 38017 is currently listed for sale by Crye-Leike, Inc., REALTORS, with an asking price of $425,000. This property was built in 2024 and has 3 bedrooms and 2 full and 1 partial baths. Armel Dr is located in the THE TOWNE AT BYHALIA COMMONS subdivision. Search THE TOWNE AT BYHALIA COMMONS real estate on thechasteenteam.crye-leike.com today.